She Kept the Pink-Beige Tile Floors and Old Granite, but Removed the Walls and Raised the Kitchen Ceiling
Most homeowners renovating a 2000s kitchen would consider replacing the beige floor tiles, speckled granite countertops, and dated cabinets. One homeowner took the opposite approach, keeping the expensive surfaces while changing almost everything around them.
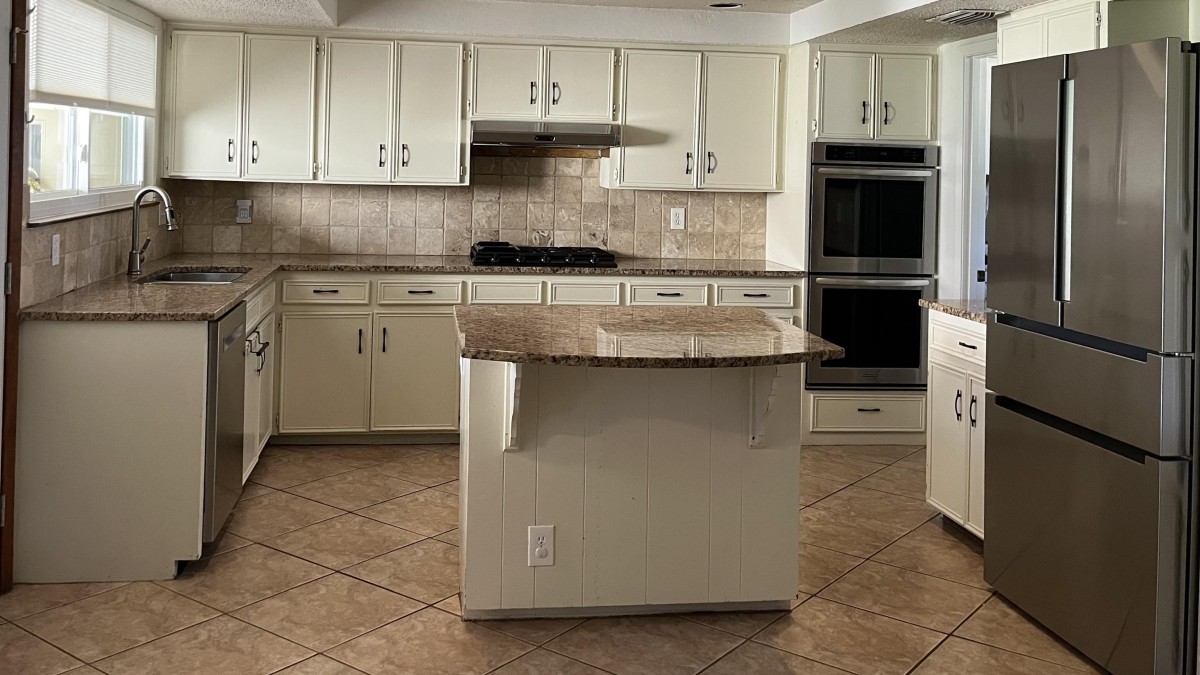
The kitchen belonged to a 1977 house that had received updates in the early 2000s. Its seven-foot dropped ceiling, popcorn texture, and two large openings cut into the surrounding walls made the space feel enclosed, despite its generous floor area. Removing those features revealed another ceiling above and structural problems that needed attention.
Reddit user u/zukeypur shared the renovation, which stretched from late 2024 into September 2026. The finished kitchen has cream-white cabinets, a dark green island with a walnut butcher block top, and more storage, but the granite and pink-beige tile floors remain where they were.
Original Kitchen Had a Seven-Foot Ceiling and Beige Tile Floors
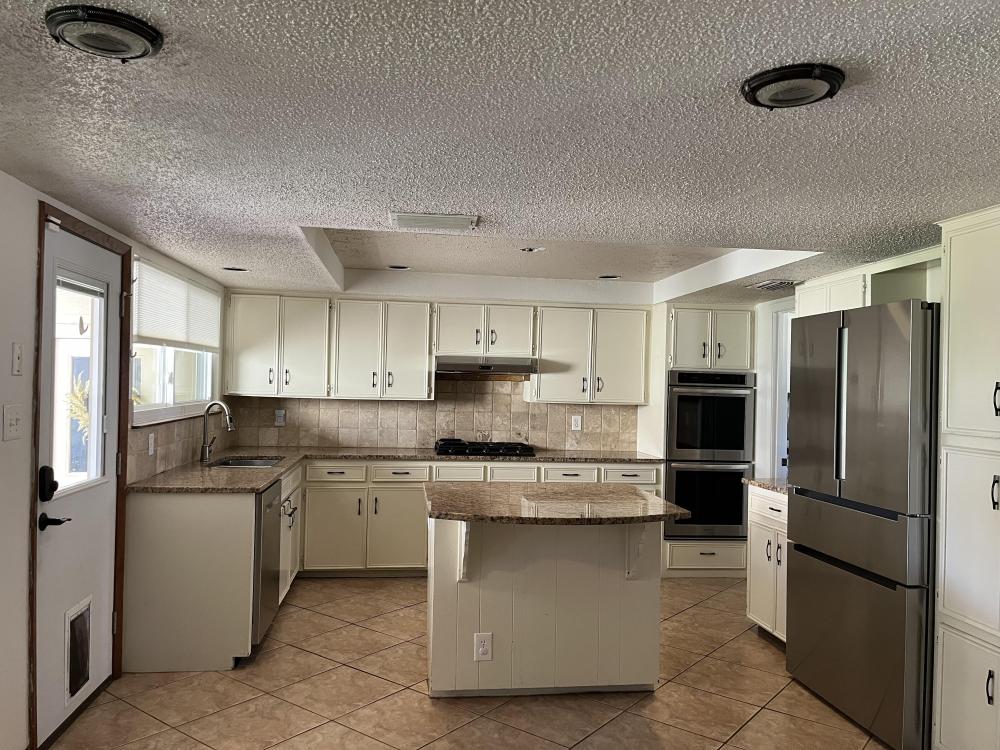
Cream cabinets with raised-panel doors lined three walls, surrounding a small island with a granite countertop. Travertine backsplash tiles matched the beige floor, while recessed lights and a heavily textured ceiling hung above the work area.
The dropped ceiling measured seven feet, with a raised center section concealing air-conditioning ducts, gas lines, plumbing, and electrical wiring.
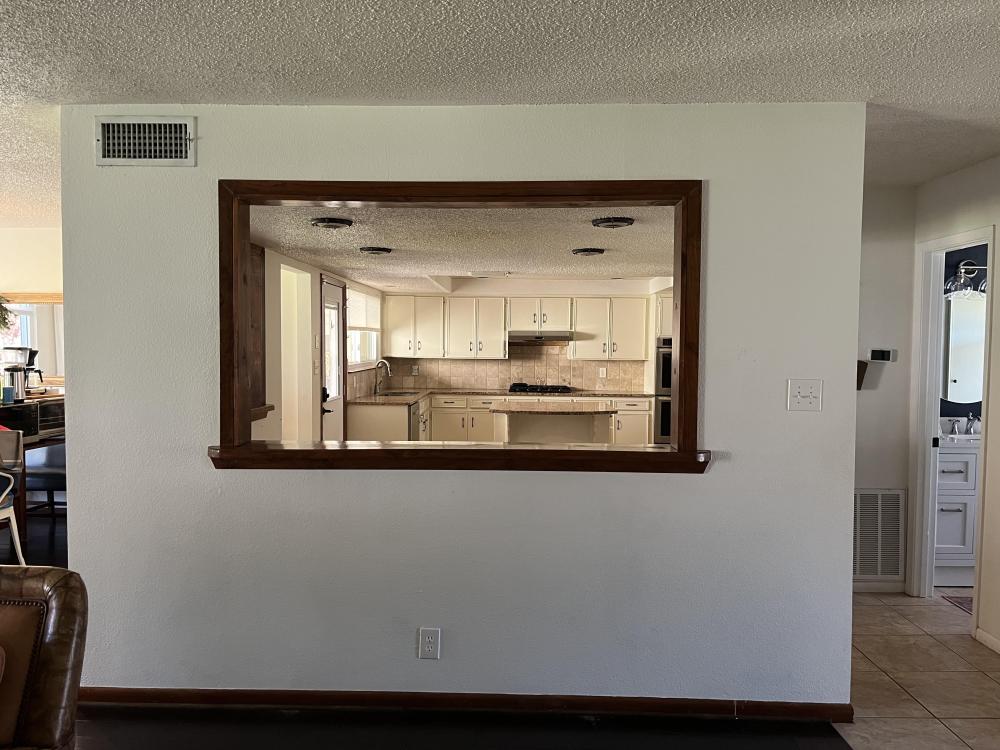
Two large pass-through openings connected the kitchen to adjacent rooms. Dark wood trim framed the openings, leaving broad sections of wall beneath them instead of a direct connection between the spaces.
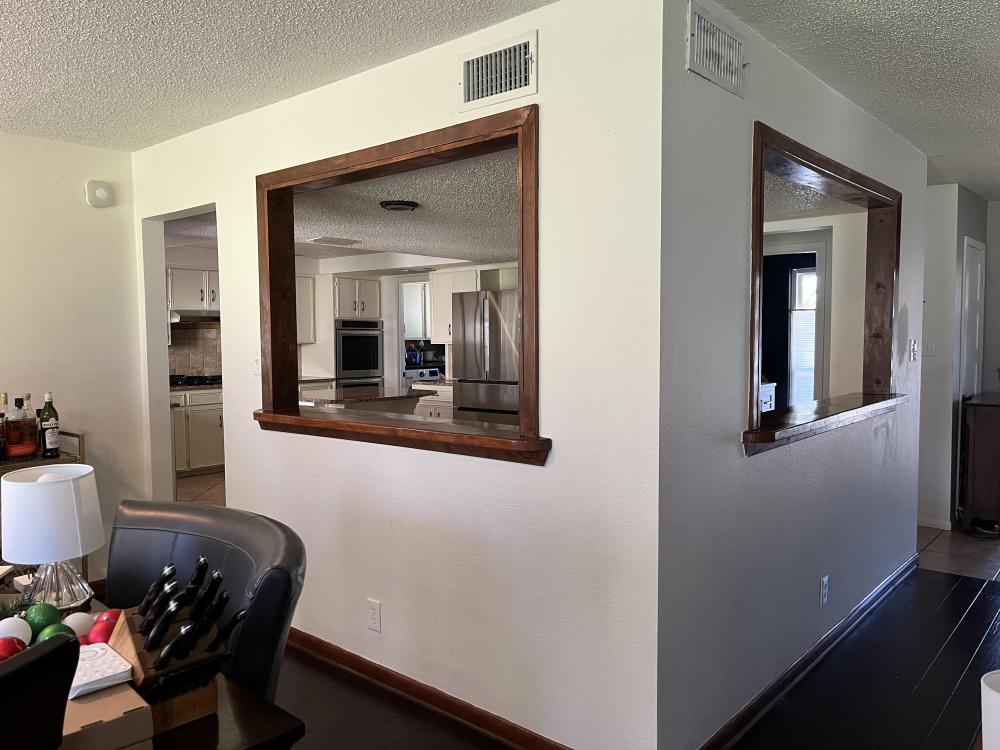
Viewed from the corner, both openings interrupted the walls, with ventilation grilles installed above them. According to the homeowner, the openings had been cut without adequate support for the second story, contributing to sagging and cracked drywall.
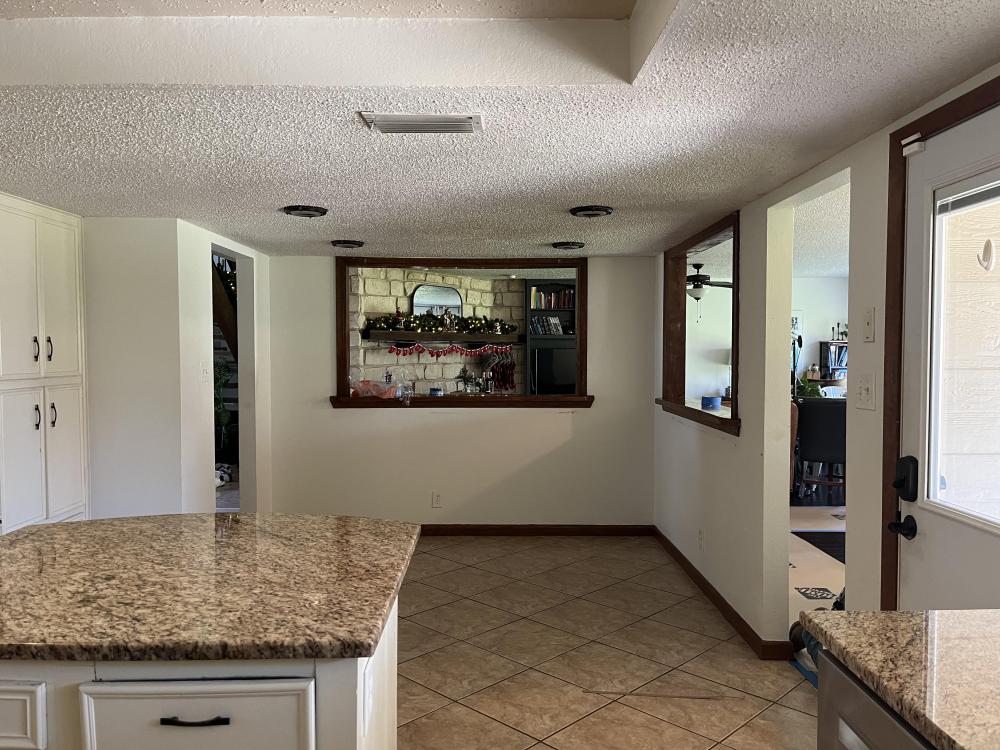
Another opening faced an adjoining room with a stone fireplace, while a doorway near the kitchen led toward a short hallway and powder room. The homeowners wanted to eliminate that awkward bathroom entrance, which offered little privacy when people were eating.
Removing the Drop Ceiling Revealed Another Ceiling Above It
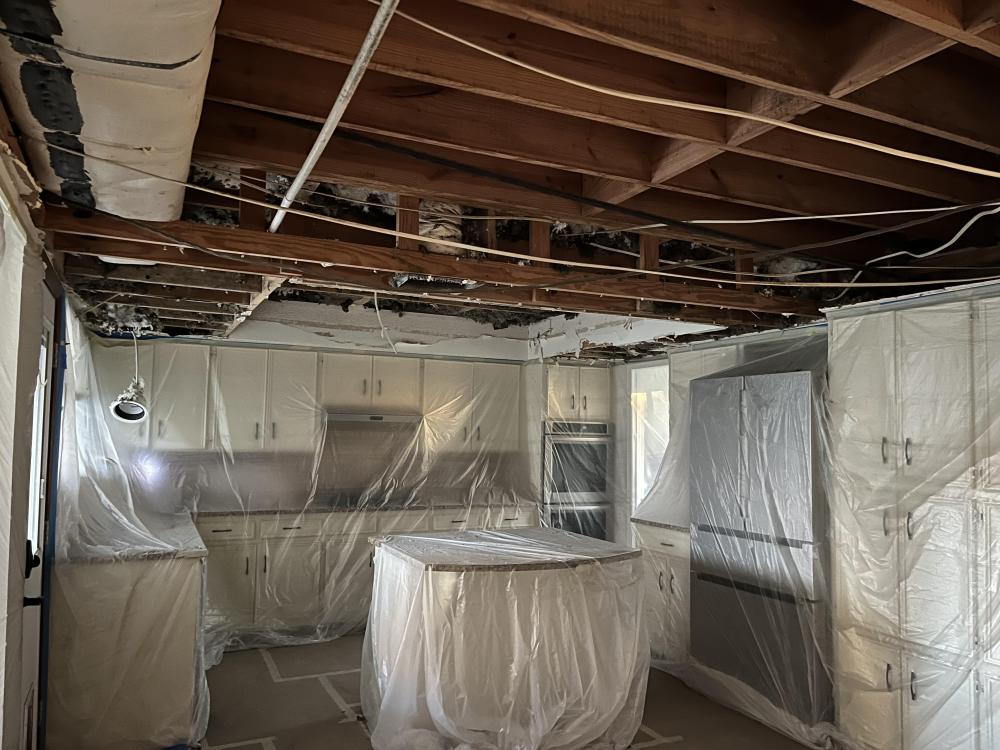
Demolition began on New Year’s Eve 2024. After removing sections of the seven-foot dropped ceiling, the crew discovered a second ceiling about six inches above the raised tray section, complete with another popcorn finish.
The kitchen cabinets remained protected beneath plastic while workers exposed the ceiling joists and mechanical systems.
Removing the pass-through walls required structural work, including a support column where the previous openings lacked adequate support. The doorway to the powder-room hallway was closed, creating a wall where the homeowner could place an inherited cabinet.

The new ceiling eliminated the low tray and popcorn finish, but some soffits had to return because rerouting every duct and electrical line wasn’t practical.
Old Cabinets Received Maritime White Paint and New Doors
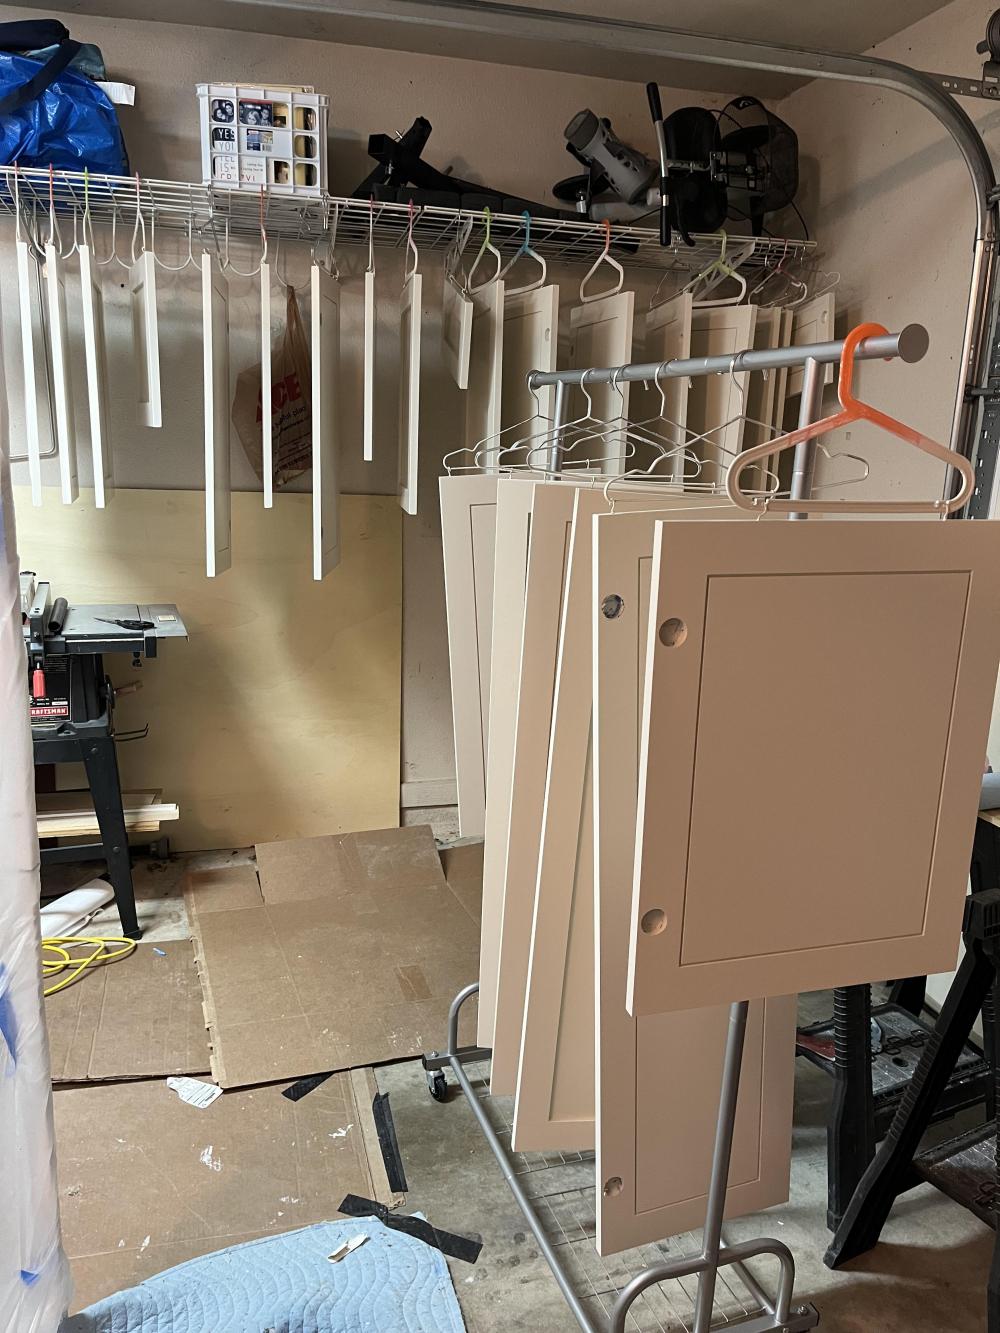
Instead of replacing the cabinet boxes, the homeowner ordered replacement doors from a local cabinet shop. The new fronts have maple frames and MDF center panels, replacing the older raised-panel style.
Benjamin Moore Maritime White was chosen to coordinate with the pink-beige flooring and the golden, brown, and black tones in the existing St. Cecilia granite. The homeowner used a Graco X5 paint sprayer to finish the cabinetry.
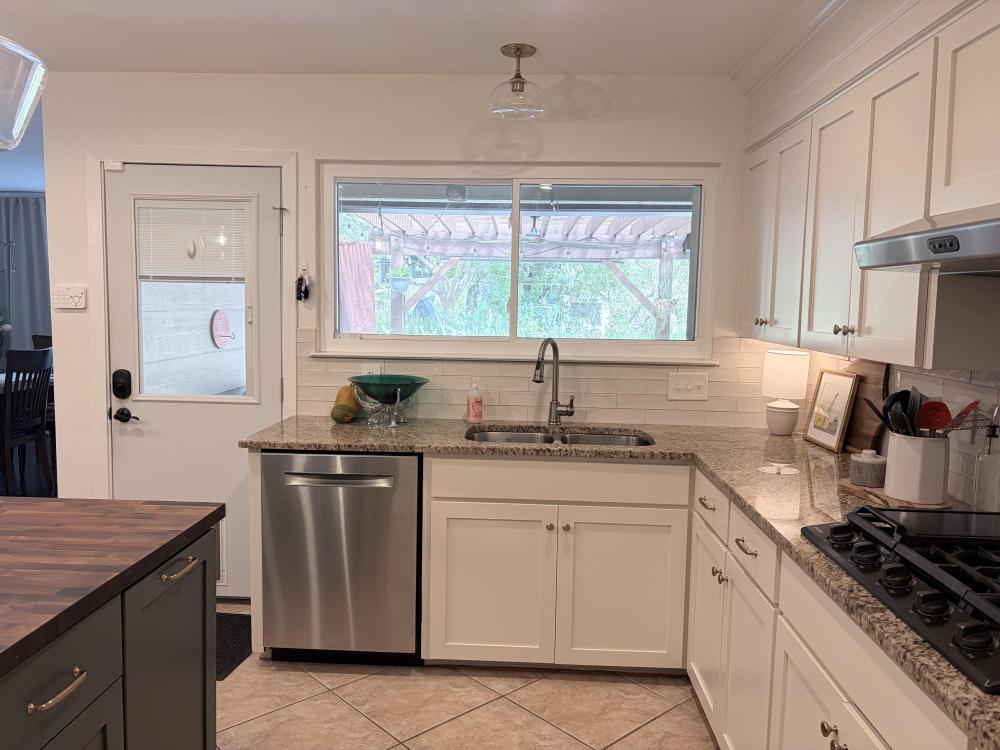
The original drawer hardware was outdated, so the homeowner cut down some of the old cabinet doors to make drawer fronts and installed Blum undermount slides. Existing pull-out shelves received new slides, with some rebuilt to accommodate the replacement hinges.
The granite countertops remained, but the travertine backsplash was replaced with pale rectangular tile from Alys Edwards in the “I Think I’ll Bisque It” finish.
Green Island Replaced the Small Granite-Topped Center Cabinet
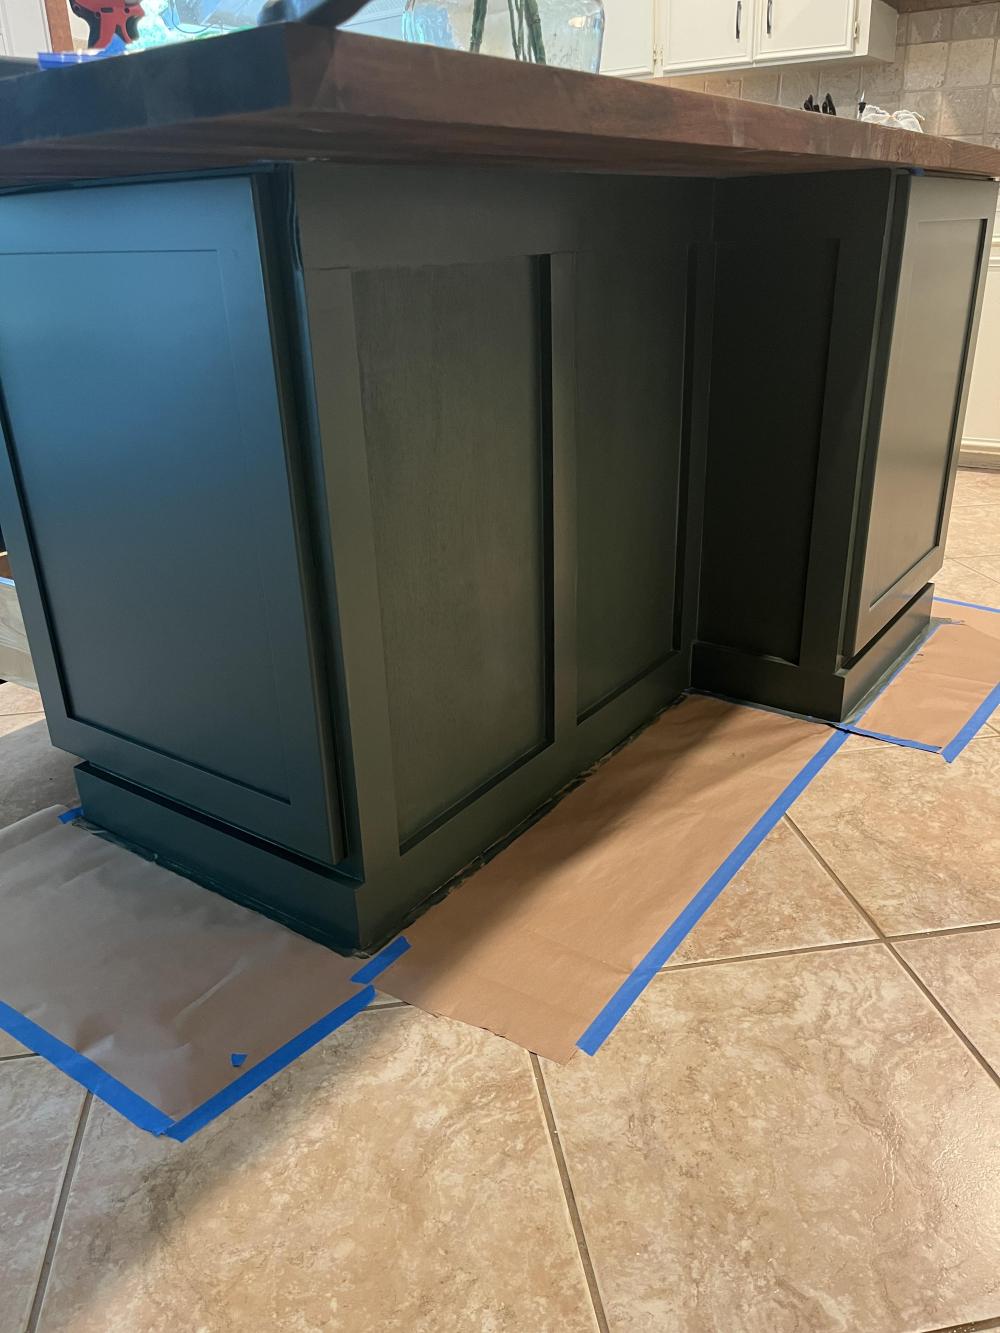
The former island gave way to Home Depot Hampton Bay cabinets in Fern, a deep green with blue undertones close to Sherwin-Williams Pewter Green.
Instead of another granite slab, the homeowner selected a walnut butcher block countertop from Home Depot. Its brown tones connect with the existing granite around the room.
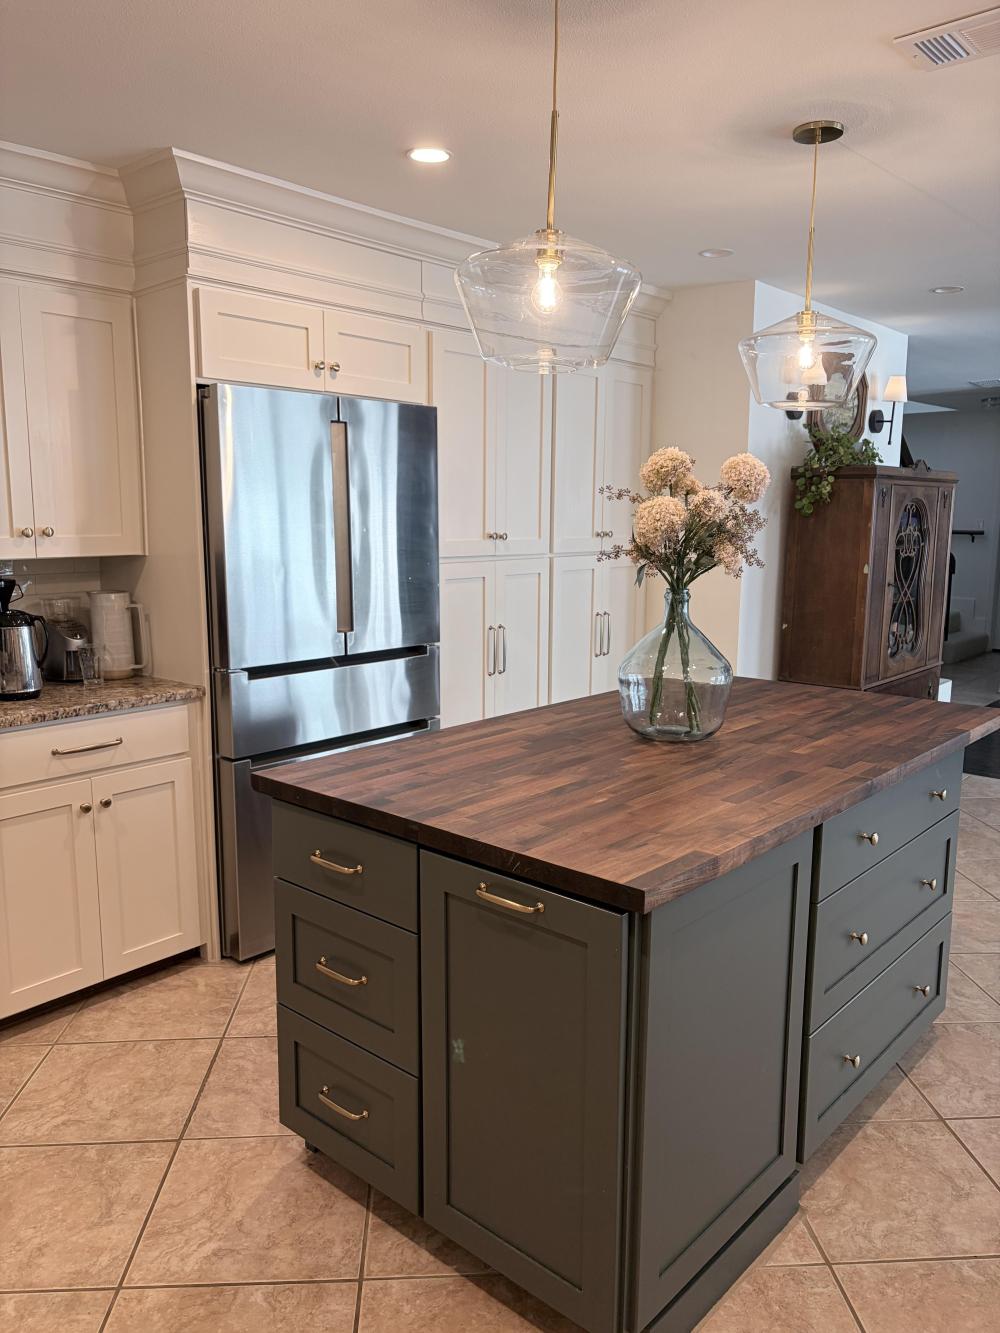
The new island has wide drawers, paneled ends, and seating for two at one end. Dark wood stools sit beneath the walnut overhang, while two clear glass pendants with brass-colored fittings hang above.
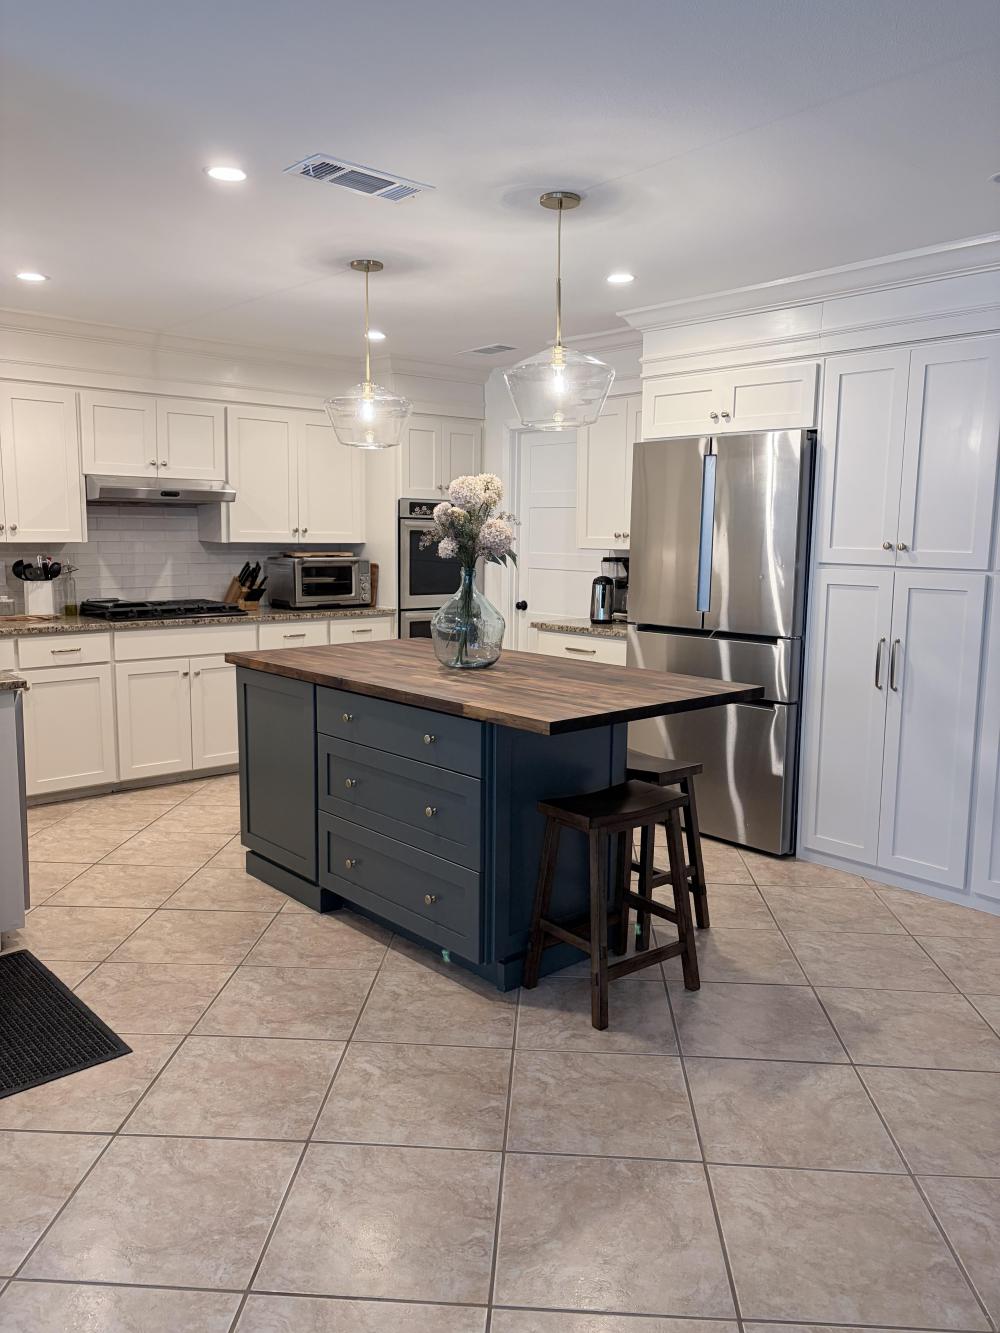
The homeowner admitted she doesn’t favor the two-tone kitchen trend but accepted the green island as part of the renovation. The surrounding cabinets remain Maritime White, with champagne-bronze Amerock hardware.
New Cabinet Extensions Conceal the Soffits
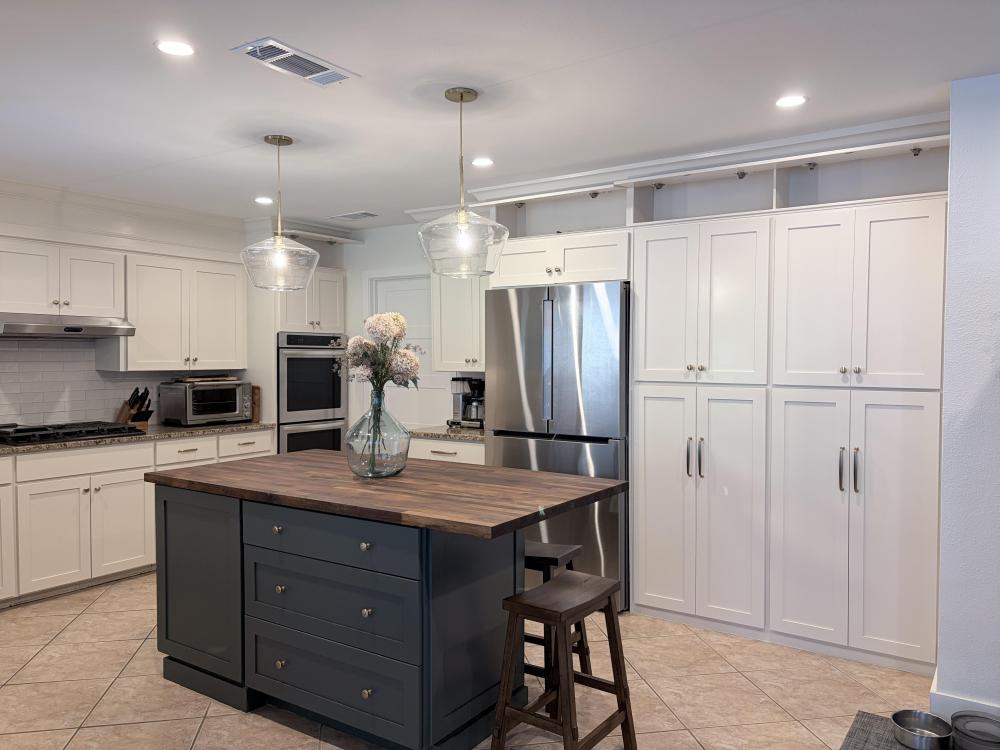
Removing the dropped ceiling didn’t eliminate the need to conceal pipes, wiring, and ventilation. The homeowner rebuilt sections of soffit above the cabinets, then added trim and crown molding to make the cabinetry appear to extend toward the ceiling.
New storage cabinets were installed above the pantry, refrigerator, and oven areas.
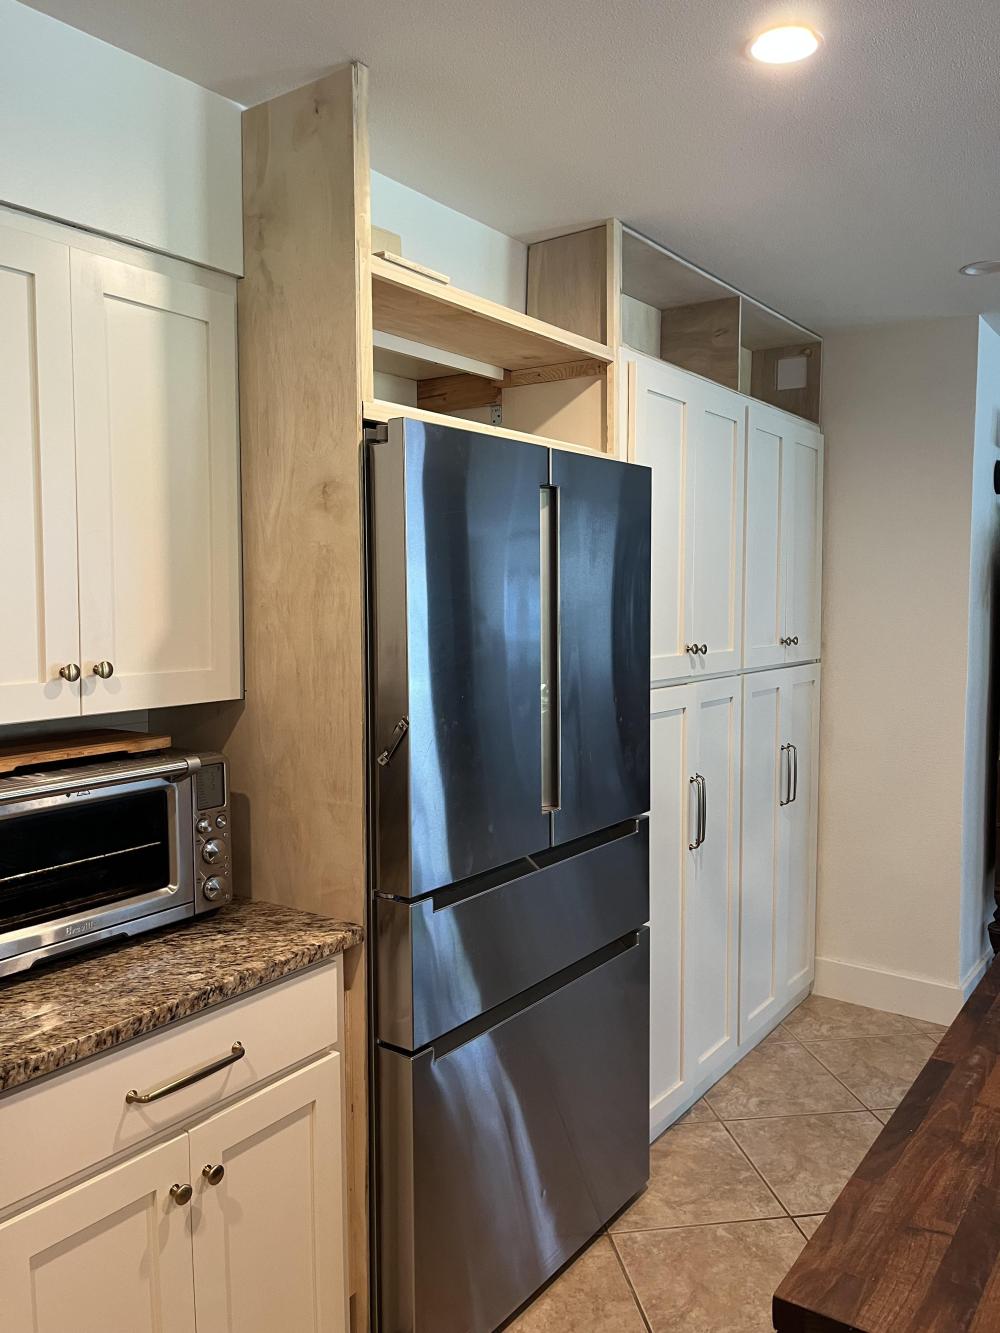
The refrigerator also received a new wood surround, with cabinetry extending across the adjacent wall. The homeowner built the enclosure around a counter-depth Bosch 800 Series refrigerator, retaining space for the appliance doors.
Coffee Station Fits Between the Pantry and Refrigerator
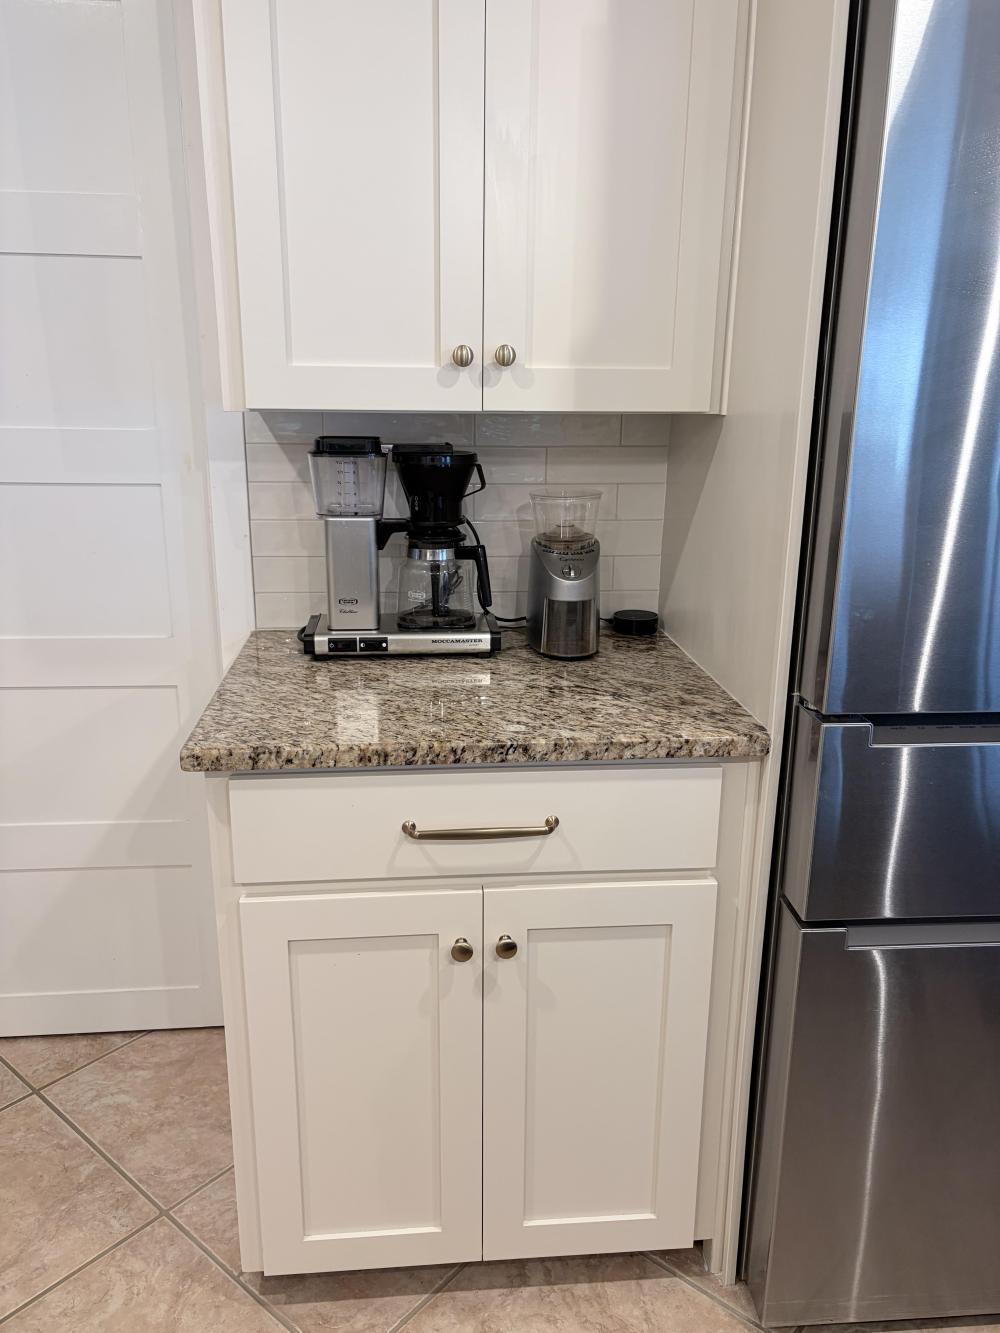
Beside the refrigerator, a narrow counter section became a dedicated coffee station. Upper cabinets, lower storage, and the original granite countertop surround the coffee maker and grinder.
The homeowner retained the appliance layout while using new door fronts and cabinet trim to connect this section with the taller pantry cabinets.
The former powder-room hallway entrance now provides a place for an antique cabinet inherited from the homeowner’s great-great-grandmother. Its carved dark wood, glass door, and turned legs contrast with the white built-in cabinets nearby.
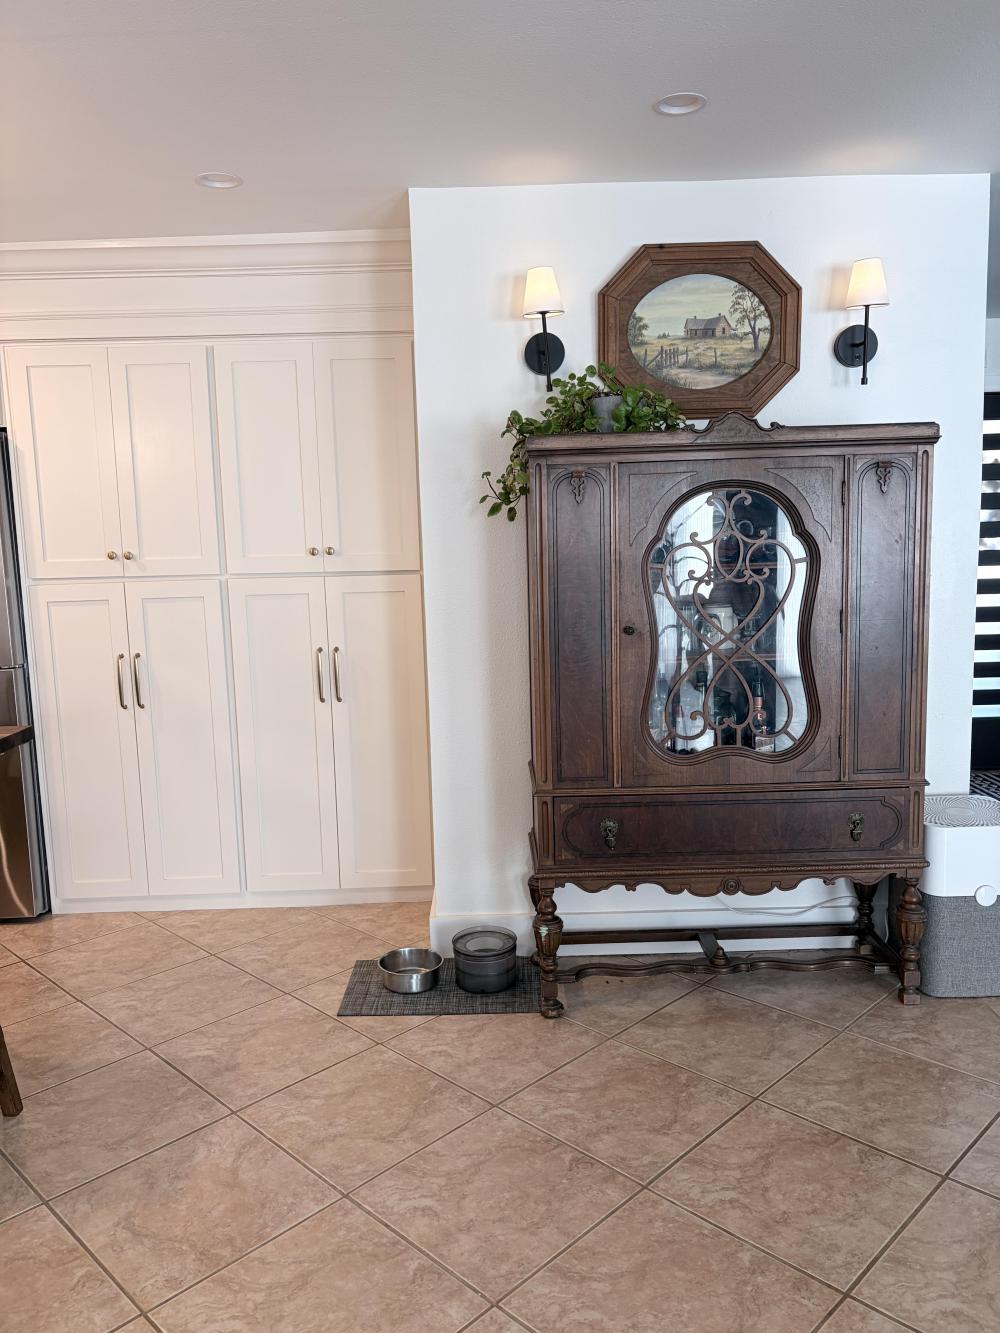
Above it hangs a painting made by the homeowner’s great aunt.
Beige Floor Tiles Stayed Because Replacing Them Would Cost $15,000
Despite the extensive work, the original pink-beige floor tiles were never replaced. The homeowner said she would prefer another floor but didn’t want to spend around $15,000 removing a surface that remained usable.
The choice influenced the cabinet paint, island countertop, and surrounding finishes. Replacing the travertine backsplash removed one dated surface, while Maritime White helped the retained granite and floor tiles work with the new cabinetry.
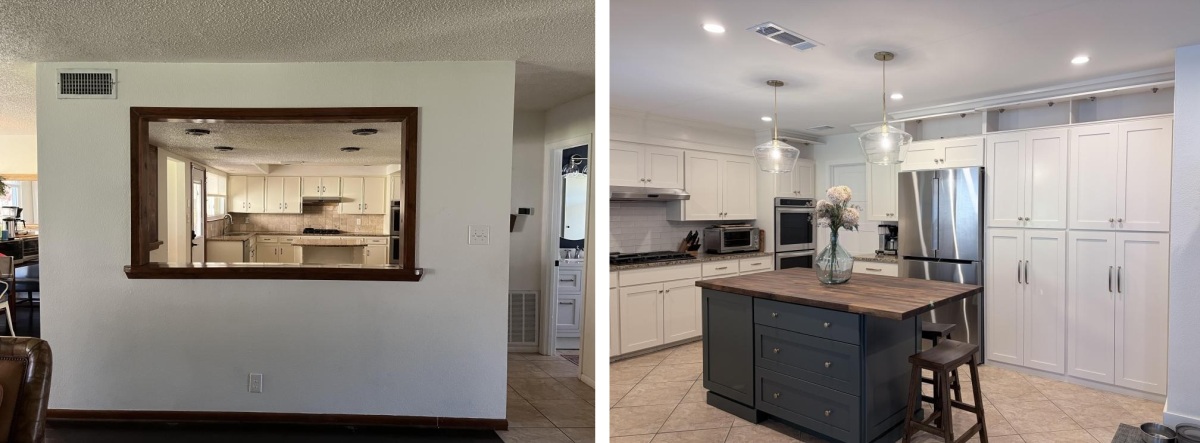
Ceiling demolition, wall removal, and the first round of painting took about four weeks. Cabinet construction, door replacement, and finishing continued through weekends and breaks, with the final paint touch-ups completed in September 2026.
Would you keep pink-beige tile floors and older granite to spend more on structural changes, or replace those surfaces before renovating the rest of the kitchen?
Image credits go to u/zukeypur
The post She Kept the Pink-Beige Tile Floors and Old Granite, but Removed the Walls and Raised the Kitchen Ceiling appeared first on Homedit.


Comments
Post a Comment